Drawn by hand.
Built by our own crews.
A scaled plan is only as good as the crew who executes it. Every design we draw is installed by the same team — no outsourcing, no interpretation, no detail lost between paper and ground.
The land speaks first. Our job is to listen, then draw — not to impose a style the property was never going to wear well.Sam Whitford · Founder & Principal Designer
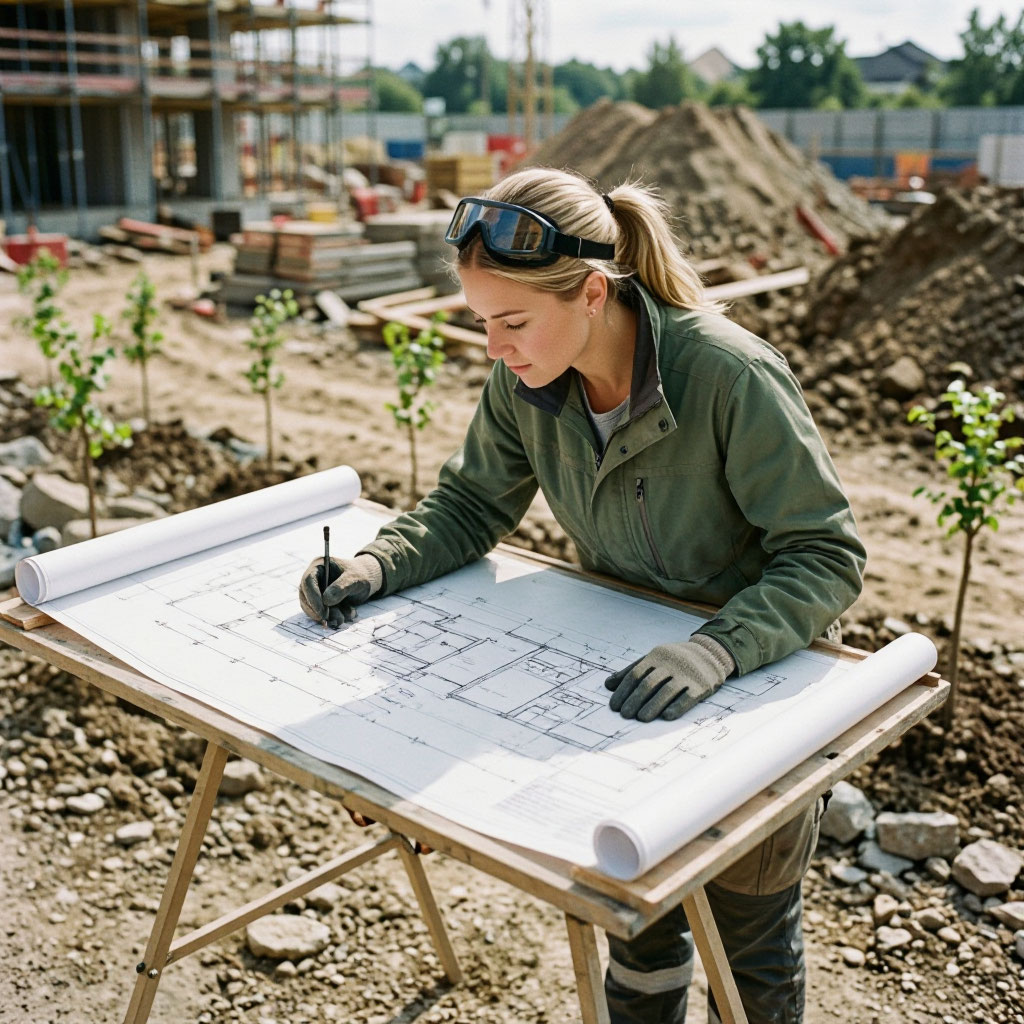 Site analysis · Tarrytown
We start with questions, not styles.
Before drawing a single line, we walk the property — noting where water pools after rain, which side of the house bakes by two in the afternoon, where the wind crosses, what was here before the developer scraped the lot. These conditions shape the plan more than any Pinterest board ever will.
Our drawings are simple and legible: a scaled plan, a plant schedule with common and botanical names, material samples, and a phasing diagram if the work is spread across seasons. Everything you need to understand exactly what we're proposing.
And because we install what we draw, there's no interpretive gap. The foreman on-site held the pencil. If a plant doesn't work in the field, we change it in the field — with your approval, not a change-order invoice.
Plans that became places.
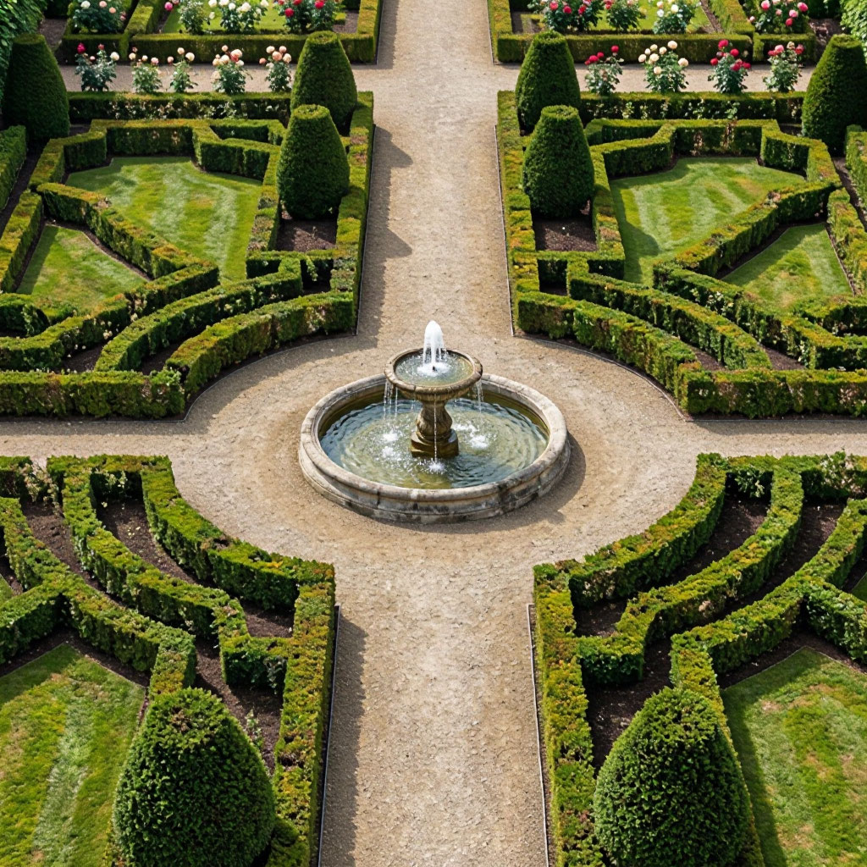
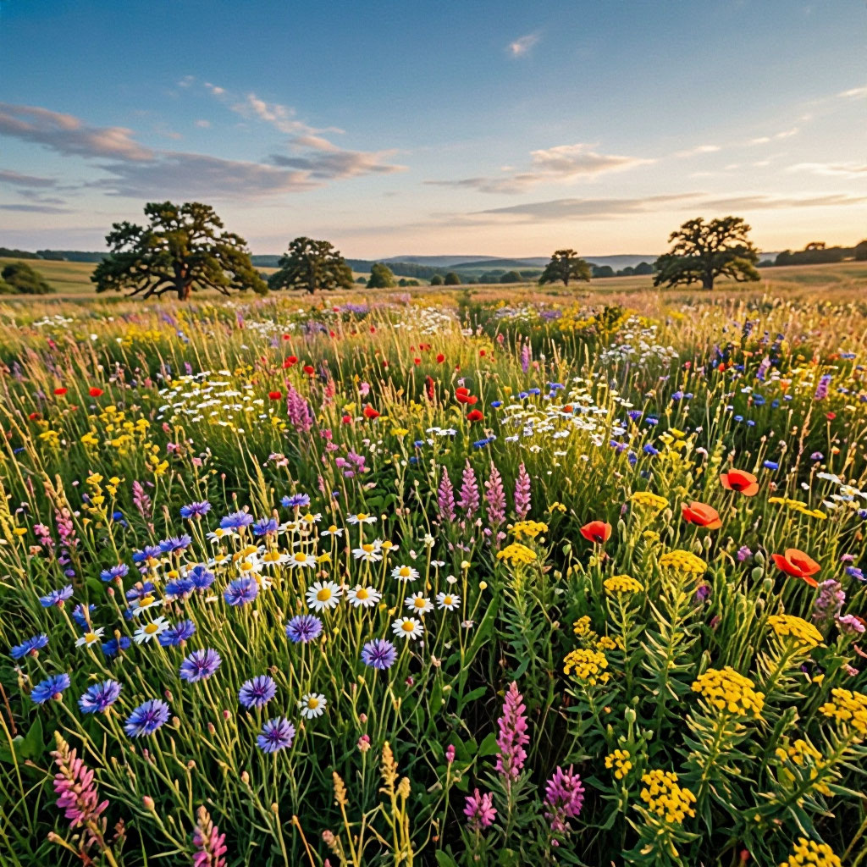
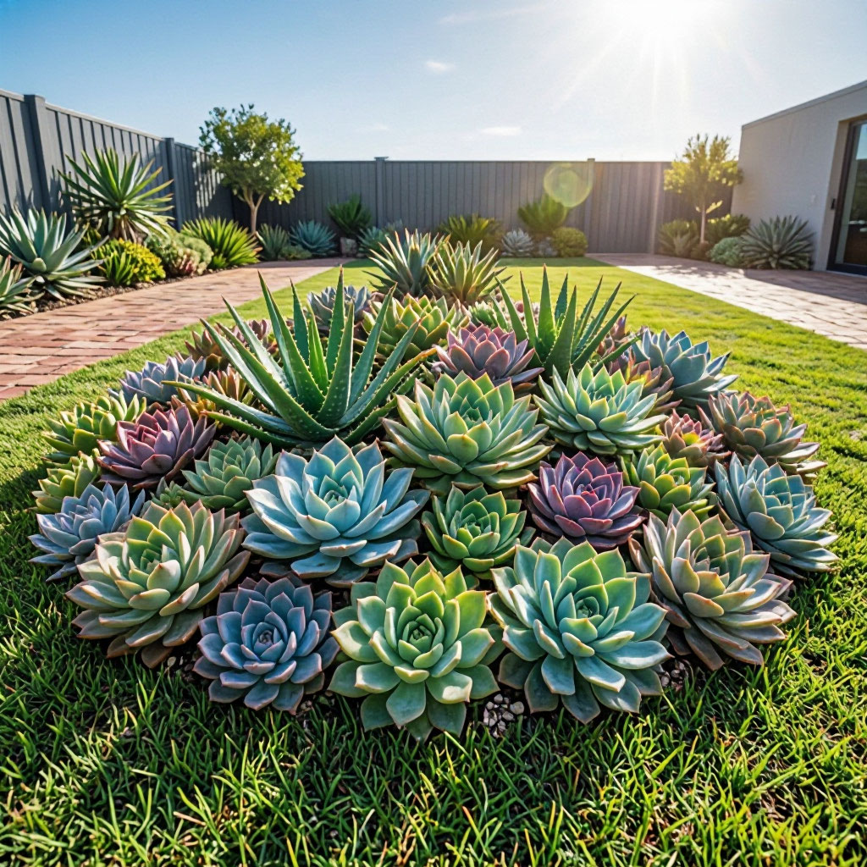
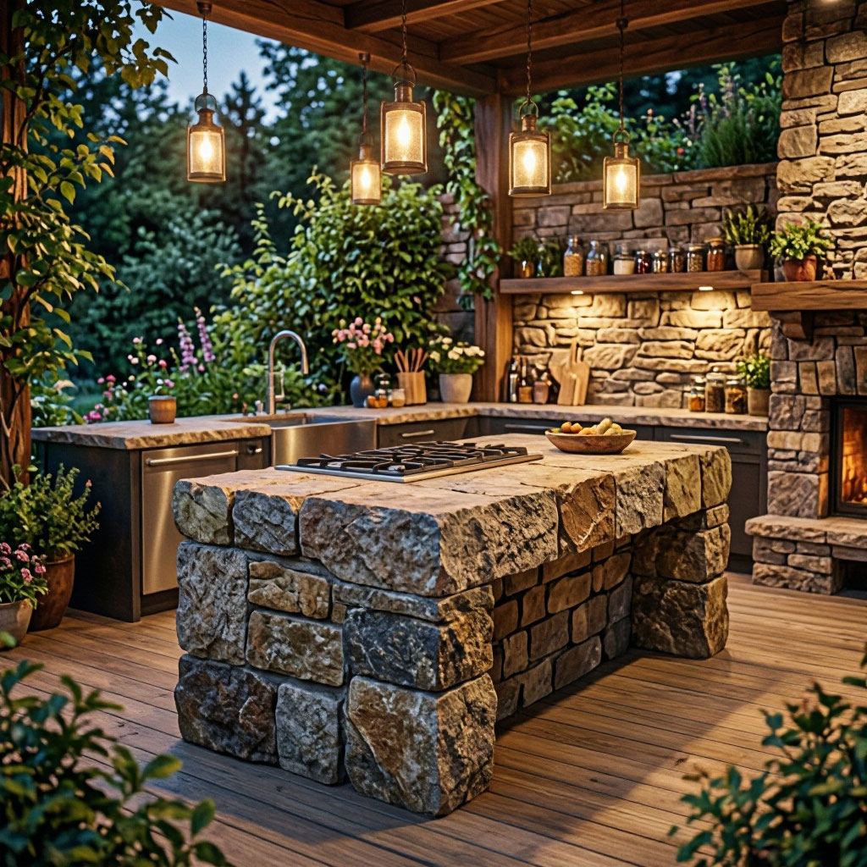
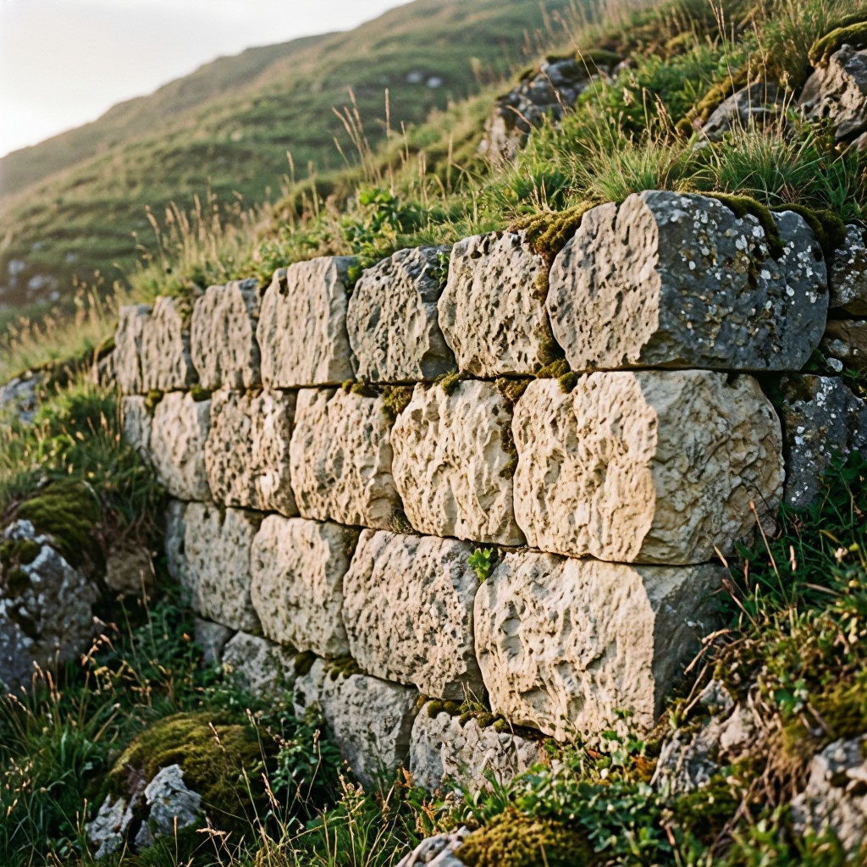
Six recent design projects. All installed by our crews, all photographed on completion day.
Drag to browse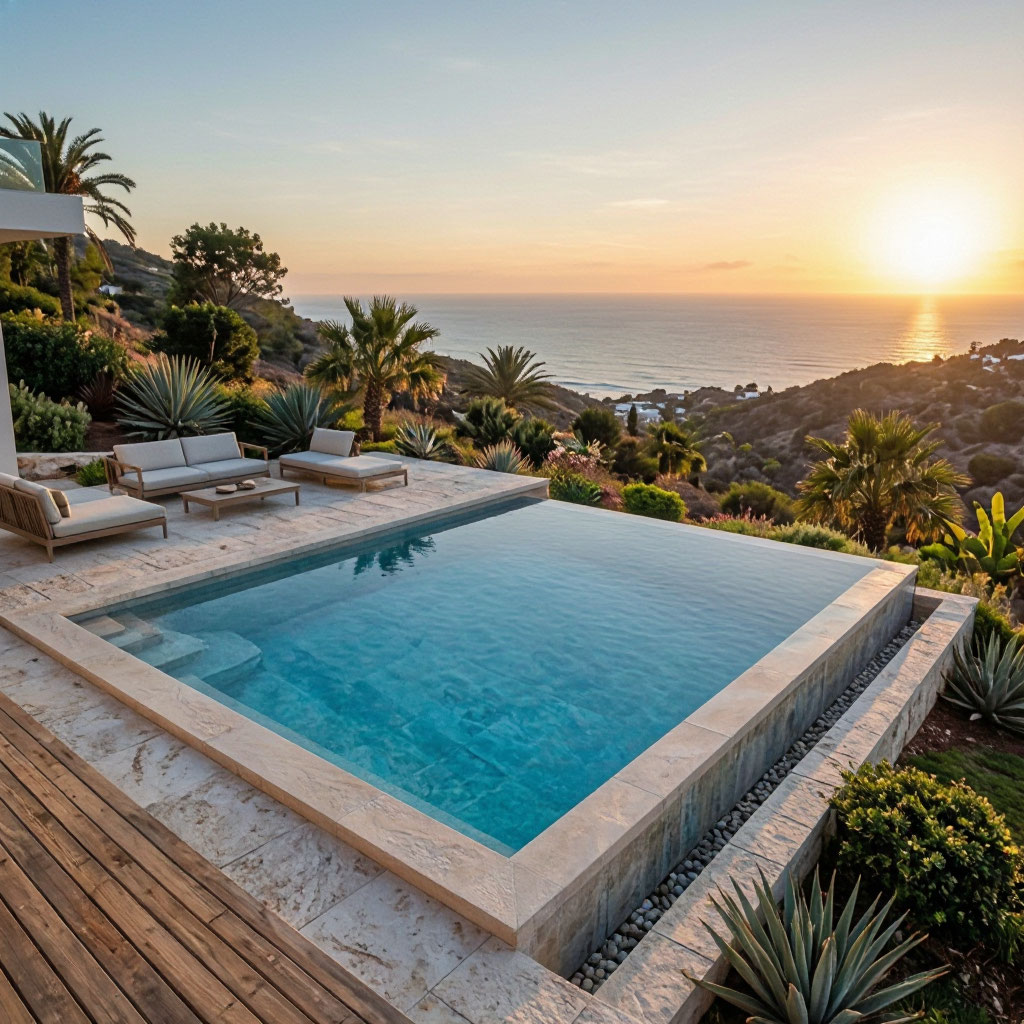
Six steps from first walk to first planting.
A typical design engagement runs six to ten weeks from the first walk-through. Some clients move straight to installation; others phase the build over multiple seasons.
Site survey
Walk-through with measurements, sun and shade mapping, existing plant inventory, and drainage observation. 60–90 minutes.
Concept sketches
Two to three rough layout options with spatial zoning — outdoor rooms, circulation, hardscape placement, view corridors.
Plan development
Scaled plan with dimensions, plant schedule, material specification, irrigation layout, and lighting plan.
Review & revisions
We walk the plan together, adjust plant selections, hardscape materials, and phasing. Up to two revision rounds included.
Permits & HOA
We prepare permit sets and HOA submittals where required, and coordinate reviews with the jurisdiction and architectural review committee.
Installation
Same foreman who held the pencil runs the build. Daily updates, one number to call, clean site every evening.
Punch list
Final walk-through, plant health check, irrigation test, and signed-off punch list before final payment.
Long-term care
Optional maintenance contract keeps the design intact through every season. Cancel any time.
Built from what's local.
Our material palette is deliberately short. We spec what performs in Central Texas, what we've used hundreds of times, and what we trust to age well after ten summers and five freezes.
Every material is chosen for how it reads after weathering — because a paver that looks perfect on installation day but chalks over by year three is a bad paver, no matter what the catalog said.
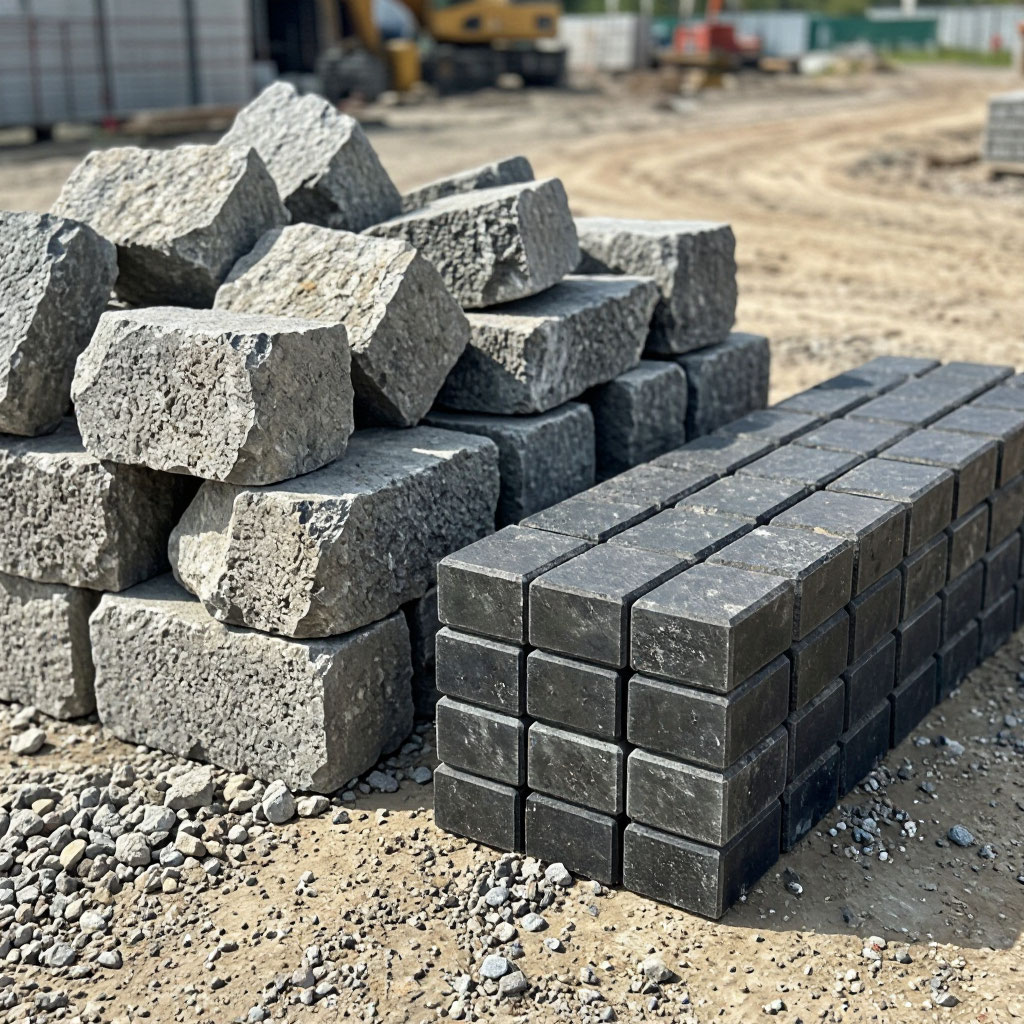 Material selection · Studio
What a design actually costs.
Transparent ranges from recent projects. Design fees are credited back against installation if you build with us within twelve months.
Questions about the design process.
What most clients want to know before starting a design engagement with us.
Do I have to install with you if you design it?
How detailed is the plan I receive?
Can you work from my existing plan, or do you start from scratch?
Do you handle HOA and city permits?
What's the turnaround time?
What about 3D renderings or visualizations?
Can I see the plan before committing to a fee?
Start with a walk-through.
The first walk-through is free, no obligation, and typically takes 45–60 minutes. If you decide to move ahead with a design, the fee is credited back against installation.